



$397,000
$399,000
0.5%For more information regarding the value of a property, please contact us for a free consultation.
4 Beds
2 Baths
1,857 SqFt
SOLD DATE : 08/31/2026
Key Details
Sold Price $397,000
Property Type Single Family Home
Sub Type Single Family Residence
Listing Status Sold
Purchase Type For Sale
Square Footage 1,857 sqft
Price per Sqft $213
Subdivision Walker
MLS Listing ID 22104307
Sold Date 08/31/26
Bedrooms 4
Full Baths 2
HOA Y/N No
Year Built 1972
Tax Year 2025
Lot Size 0.670 Acres
Acres 0.67
Property Sub-Type Single Family Residence
Property Description
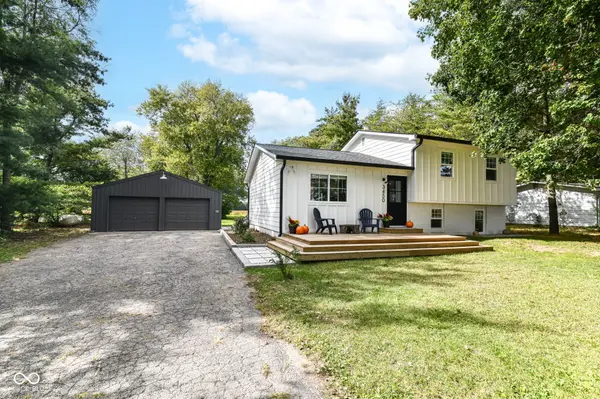
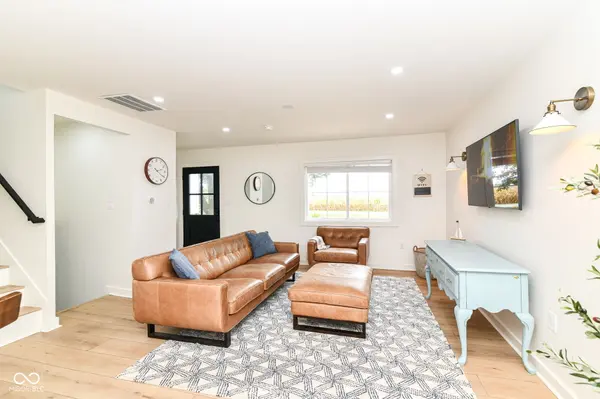
Spacious and beautifully renovated, this 4-bedroom, 2-bath home sits on nearly 3/4 of an acre in a desirable Whitestown location. Completely remodeled in 2023, this property features all new electrical, plumbing, HVAC, roof, siding, decks, septic system, water softener, and smart lock system - offering the peace of mind and feel of essentially brand-new construction. The split-level design provides a functional layout with multiple living spaces and great flow throughout all three levels. The open-concept kitchen and living area create the perfect gathering space for everyday living and entertaining, featuring quartz countertops, a large center island with sink, ample workspace, and room for seating. All four bedrooms offer comfortable retreats, while the updated bathrooms include modern finishes and a walk-in shower. A dedicated laundry room adds convenience and functionality. Step outside to enjoy the expansive yard with plenty of space to relax, entertain, or play. The outdoor dining area and fire pit make it easy to enjoy evenings with family and friends. Currently operating as a successful short-term rental, this property offers flexibility for buyers seeking a primary residence or income-producing investment opportunity. Move-in ready with extensive major updates already completed, this home offers the perfect combination of modern comfort, outdoor space, and worry-free living.
Location
State IN
County Boone
Rooms
Basement Daylight, Finished, Tri Level, Under
Kitchen Kitchen Updated
Interior
Interior Features Kitchen Island
Heating Forced Air, Natural Gas
Cooling Central Air
Fireplace N
Appliance Electric Cooktop, Dryer, Electric Water Heater, Microwave, Electric Oven, Refrigerator, Tankless Water Heater, Washer, Water Heater, Water Softener Owned, Dishwasher
Exterior
Exterior Feature Fire Pit, Smart Lock(s)
Garage Spaces 2.0
Utilities Available Electricity Connected, Natural Gas Available, Natural Gas Connected, Sep Gas Meter, Septic System
View Y/N true
Water Access Desc Well,Private
View Garden, Trees/Woods
Building
Story Tri-Level
Foundation Concrete Perimeter, Crawl Space, Block
Water Well, Private
Architectural Style Split Level
Structure Type Cement Siding,Brick
New Construction false
Schools
Middle Schools Lebanon Middle School
High Schools Lebanon Senior High School
School District Lebanon Community School Corp
Read Less Info
Want to know what your home might be worth? Contact us for a FREE valuation!

Our team is ready to help you sell your home for the highest possible price ASAP

© 2026 All listing information is courtesy of MIBOR Broker Listing Cooperative(R) as distributed by MLS Grid. All rights reserved.
Nearby Locations
GET MORE INFORMATION
REALTOR® Lic# RB14046209