



$300,000
$310,000
3.2%For more information regarding the value of a property, please contact us for a free consultation.
3 Beds
2 Baths
1,669 SqFt
SOLD DATE : 01/31/2024
Key Details
Sold Price $300,000
Property Type Single Family Home
Sub Type Single Family Residence
Listing Status Sold
Purchase Type For Sale
Square Footage 1,669 sqft
Price per Sqft $179
Subdivision Meadow Glen
MLS Listing ID 21954318
Sold Date 01/31/24
Bedrooms 3
Full Baths 2
HOA Fees $37/ann
HOA Y/N Yes
Year Built 1997
Tax Year 2022
Lot Size 10,018 Sqft
Acres 0.23
Property Sub-Type Single Family Residence
Property Description
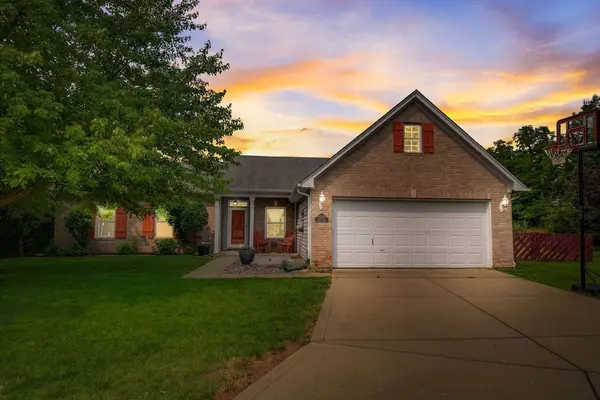
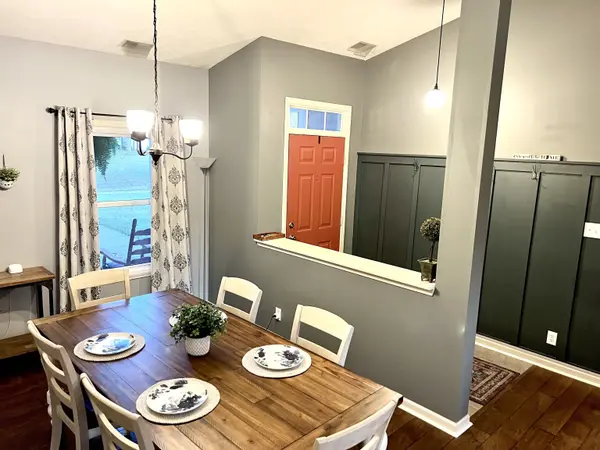
Welcome to this charming ranch-style home located on a quiet cul-de-sac, offering a spacious and open concept design with a color pallet that is absolutely warm, calming, and very comforting. As you step inside you'll be greeted by a newly installed accent wall and views of the whole main floor. Take notice to an abundance of natural light streaming through the brand new windows, illuminating the entire living space throughout the main floor. The heart of the home is the expansive living area, thoughtfully designed to create a seamless flow between the living room, dining area, and kitchen. The tasteful decor and lighting updates throughout the home add a touch of comforting elegance to the space. The primary bedroom offers vaulted ceilings w/ a masters bathroom boasting beautiful tile flooring, two sink vanity, more updated light fixtures, with a soaking tub and separate shower. All closets have a "California closet" organizational touch in them, and the master has the cutest vaulted storage accessible via ladder. Outside, the fully fenced-in yard provides privacy and room for entertaining. Conveniently located close to HW 37 and minutes from great amenities!
Location
State IN
County Hamilton
Rooms
Main Level Bedrooms 3
Kitchen Kitchen Updated
Interior
Interior Features Attic Pull Down Stairs, Breakfast Bar, Vaulted Ceiling(s), Entrance Foyer, Paddle Fan, Hi-Speed Internet Availbl, Eat-in Kitchen, Network Ready, Pantry, Walk-in Closet(s), Windows Vinyl, Wood Work Painted
Heating Electric
Cooling Central Electric
Fireplaces Number 1
Fireplaces Type Woodburning Fireplce
Fireplace Y
Appliance Electric Cooktop, Dishwasher, Electric Water Heater, Disposal, MicroHood, Electric Oven, Refrigerator, Water Softener Owned
Exterior
Garage Spaces 2.0
Water Access Desc Municipal/City
Building
Story One
Foundation Slab
Water Municipal/City
Architectural Style TraditonalAmerican
Structure Type Vinyl With Brick
New Construction false
Schools
School District Noblesville Schools
Others
HOA Fee Include Association Home Owners
Ownership Mandatory Fee
Read Less Info
Want to know what your home might be worth? Contact us for a FREE valuation!

Our team is ready to help you sell your home for the highest possible price ASAP

© 2026 All listing information is courtesy of MIBOR Broker Listing Cooperative(R) as distributed by MLS Grid. All rights reserved.
Nearby Locations
GET MORE INFORMATION
REALTOR® Lic# RB14046209